Bedrooms
3
Bathrooms
1
Size
117
m^2
Ber Rating

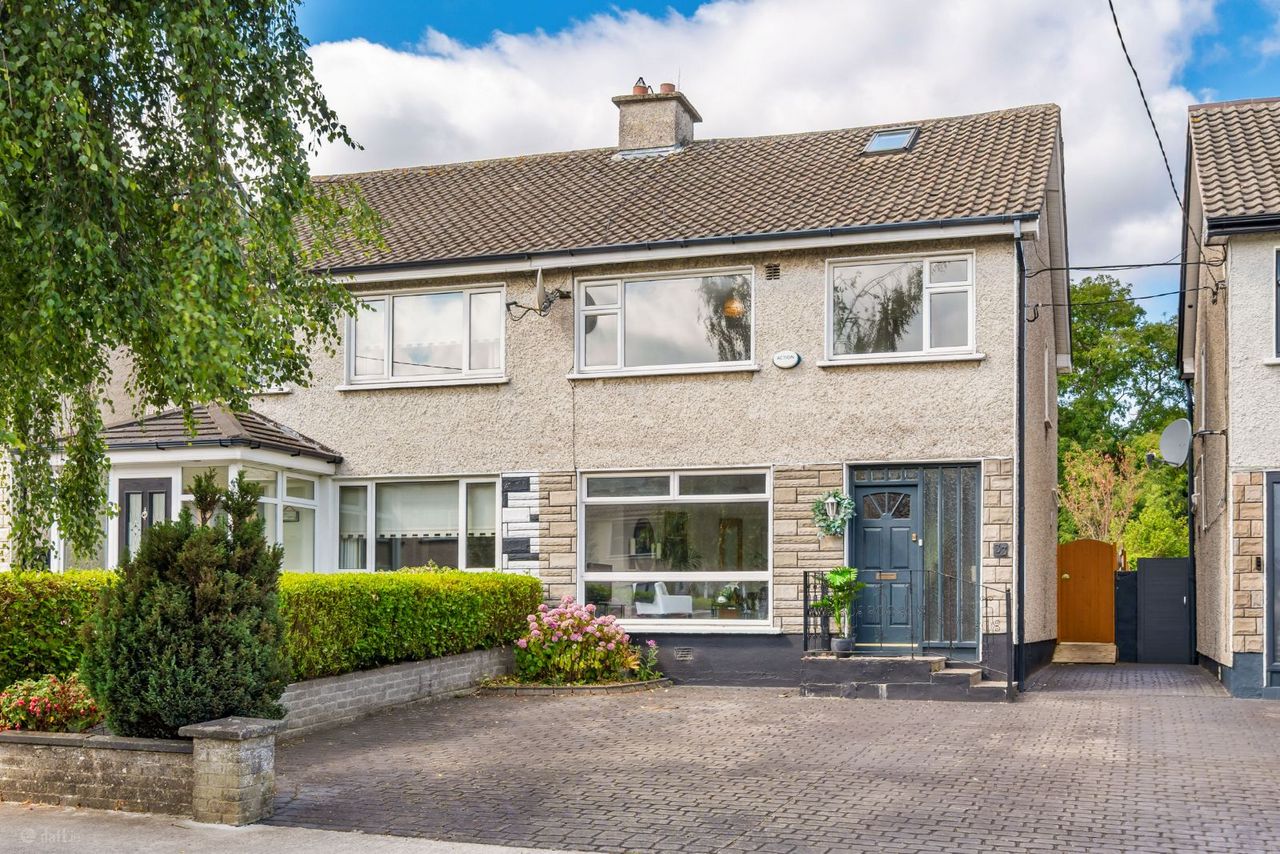
Lynam Auctioneers are delighted to introduce No 33 Ballinteer Crescent to the market. This charming and spacious family home is located in a quiet residential estate, in the heart of Ballinteer.
Extending to approximately 117m2, this home has been lovingly maintained and upgraded and boasts a separate attic room.
Accommodation is generous throughout and filled with natural light due the excellent east/west orientation of the property.
Accommodation comprises a welcoming entrance hall opening to a spacious living room. The kitchen and dining area is located off the living room and designed in an open plan style. With sleek cabinetry and a kitchen peninsula, this is an ideal space for entertaining or a growing family. On the first floor there are 3 well appointed bedrooms and a family bathroom.
Accommodation is completed by a most useful attic space, ideal for user as an office or play room.
The very large west facing garden is flooded with light and offers fantastic potential for further extending the property, subject to planning permission. The garden is laid in lawn with a workshop to the rear.
No. 33 Ballinteer Crescent is located very close to Dundrum Shopping Centre, offering an array of amenities including shops, cafes, restaurants and a cinema. The area is also well served by a host of fantastic schools including Wesley College, St Columba's College, Our Lady's Grove and Holy Cross Dundrum to name a few. There is also a great selection of sporting and leisure facilities nearby including Meadowbrook Leisure Centre and swimming pool and Marley Park.
Early viewing advised
Entrance hall: c. 4.57m x 1.90m
Living room: c. 4.15m x 3.75m
Kitchen/dining room: c. 3.82m max x 5.75m
Landing: c. 3.09m x 1.91m
Bedroom 1: c. 4.15m x 3.07m
Bedroom 2: c. 3.82m x 3.74m
Bedroom 3: c. 2.55m x 2.58m
Bathroom: c. 2.23m x 1.91m
Attic landing: c. 1.59m x 1.13m
Attic room: c. 4.08m x 2.51m
Office: c. 2.39m x 2.07m
Disclaimer: Whilst every attempt has been made to ensure the accuracy of the floor plan contained here, measurements of doors, windows, rooms and any other item are approximate and no responsibility is taken for any error, omission, or misstatement. This plan is for illustrative purposes only and should only be used as such by any prospective purchaser.

5 Farmhill Road
Goatstown
Dublin 14
Ireland