Bedrooms
3
Bathrooms
2
Size
98.0
m^2
Ber Rating
B
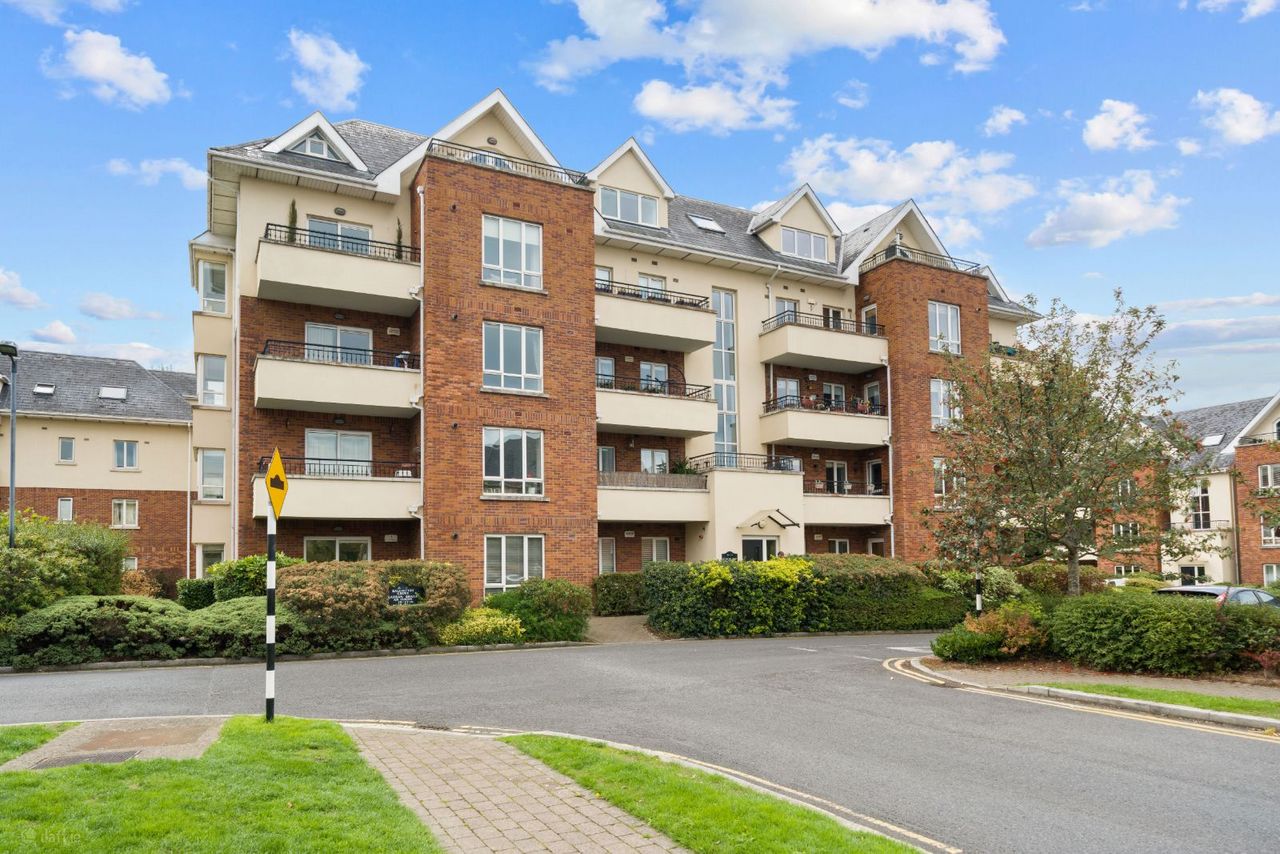
Welcome to 53 Ballintyre Grove.
This beautifully presented three-bedroom apartment offers stylish, contemporary accommodation and has been impeccably maintained and enhanced by its current owners. The property comprises three well-proportioned bedrooms, including a principal bedroom with ensuite, along with a modern family bathroom.
The apartment has been thoughtfully upgraded, including a new boiler, new water pump and new hot water cylinder, as well as new kitchen appliances. The property has been freshly painted throughout and features high-end flooring, creating a fresh and sophisticated finish. Both guest bedrooms benefit from built-in wardrobes, providing excellent storage.
Wonderful natural light flows through the apartment from multiple aspects, giving the rooms a bright and welcoming feel throughout the day. A private terrace area provides an additional outdoor space, ideal for enjoying the sunshine or simply relaxing.
Ballintyre is a mature and highly sought-after development, renowned for its beautifully maintained landscaped grounds and peaceful setting. Ideally located, the apartment is just a five-minute walk from Marlay Park, offering extensive walking trails, as well as playgrounds and a popular Saturday farmers’ market. The park also provides a fantastic range of sporting facilities, including GAA and soccer pitches, tennis courts and a 9-hole golf course.
Additional nearby leisure facilities include Meadowbrook Leisure Centre, which offers a fully equipped gym and swimming pool.
Transport links are excellent, with the LUAS Green Line providing direct access to St. Stephen’s Green in approximately 20 minutes, while the M50 and a range of bus routes offer easy connectivity to Dublin city centre and beyond.
Overall, this is a superbly maintained and upgraded apartment, offering a wonderful combination of space, quality, natural light and modern convenience, all set within an established development in an exceptionally convenient location.
Disclaimer: Whilst every attempt has been made to ensure the accuracy of the floor plan contained here, measurements of doors, windows, rooms and any other item are approximate and no responsibility is taken for any error, omission, or misstatement. This plan is for illustrative purposes only and should only be used as such by any prospective purchaser.

5 Farmhill Road
Goatstown
Dublin 14
Ireland