Bedrooms
3
Bathrooms
3
Size
104.0
m^2
Ber Rating
C
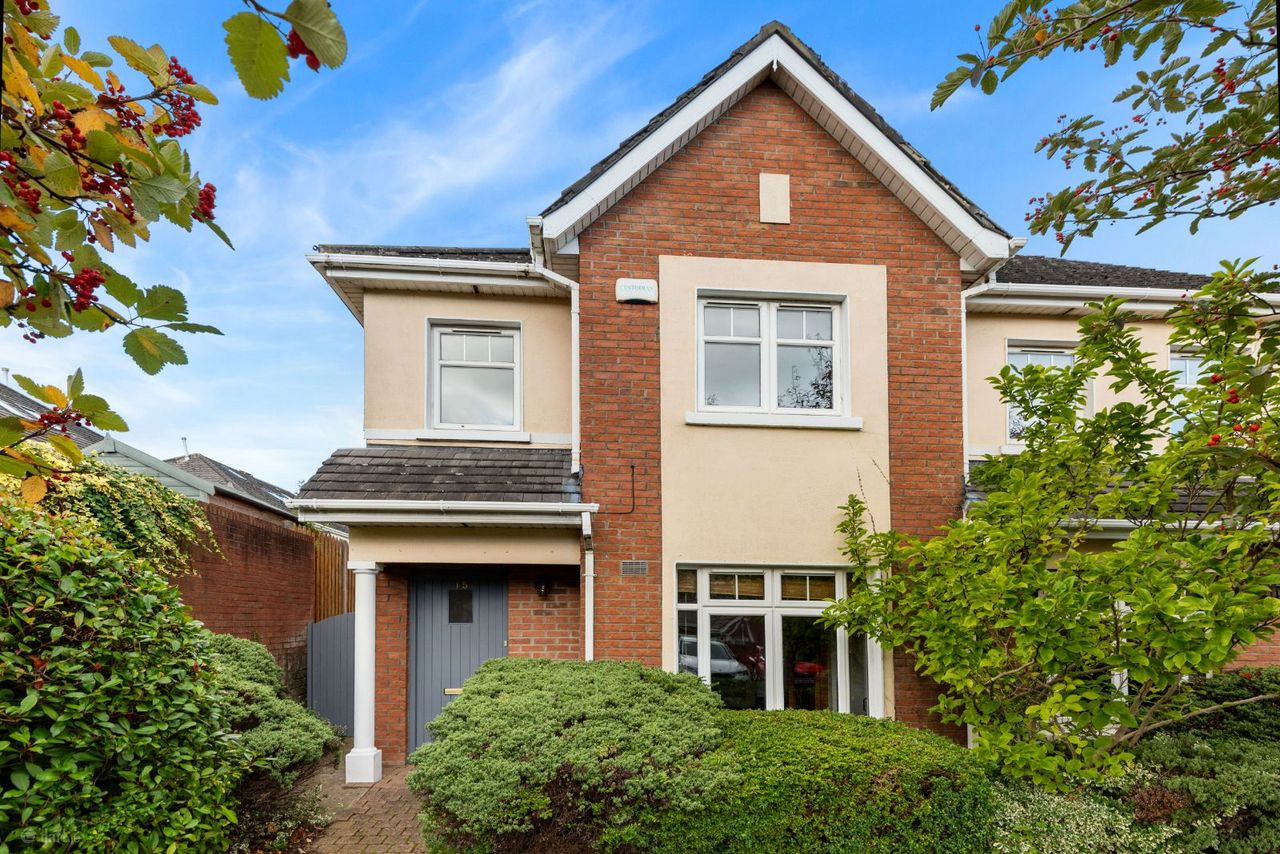
Lynam Auctioneers are delighted to introduce No.15 Saran Wood in Bray to the market. This stunning 3 bedroom, 3 bathroom semi detached home is presented in turn key condition and offers the discerning purchaser the opportunity to live in a beautiful home in a highly sought after development.
No 15 has undoubted curb appeal, boasting an attractive red brick facade and surrounded by mature planting. Upon entering, accommodation briefly comprises of a welcoming entrance hall with timber flooring, a bright and spacious living room, a guest WC, and a beautiful kitchen and dining area. The kitchen itself is filled with natural light and features sleek cabinetry and all modern appliances. Off the kitchen is a most useful and spacious utility room.
The dining area opens out to the paved and well kept private rear garden. The garden offers plenty of scope for extending, subject to planning permission.
On the first floor, the master bedroom boasts a fully refurbished en suite bathroom, plush carpets and built in wardrobes. There are 2 additional bedrooms on the first floor as well as family bathroom with a bath.
Saran Wood is a well established, mature development boasting manicured communal grounds. The area offers a host of fantastic cafes, restaurants, pubs and boutiques in the villages of Bray, Enniskerry, Greystones and Delgany. Kilruddery gardens is within walking distance and runs a weekly farmers market as well as seasonal activities. Bray seafront and promenade are approximately 3kms away.
Saran Wood is also well serviced by public transport with Bray Dart station and the Dublin bus routes on the Killarney road. The N11/M11 and M50 are all easily accessed by car.
Early viewing recommended.
Entrance hall
Living room: c. 5.35m x 3.63m
WC: c. 1.38m x 1.42m
Kitchen: c. 3m x 3.33m
Utility room: c. 1.46m x 1.42m
Dining area: c. 3.24m x 2.66m
Master bedroom: c. 2.97m x 4.85m
En suite: c. 1.66m x 1.90m
Bedroom 2: c. 4.33m x 2.72m
Bedroom 3: c. 3.58m x 2.03m
Bathroom: c. 2.18m x 1.90m
Disclaimer: Whilst every attempt has been made to ensure the accuracy of the floor plan contained here, measurements of doors, windows, rooms and any other item are approximate and no responsibility is taken for any error, omission, or misstatement. This plan is for illustrative purposes only and should only be used as such by any prospective purchaser.

5 Farmhill Road
Goatstown
Dublin 14
Ireland