Bedrooms
3
Bathrooms
2
Size
109.0
m^2
Ber Rating
C2
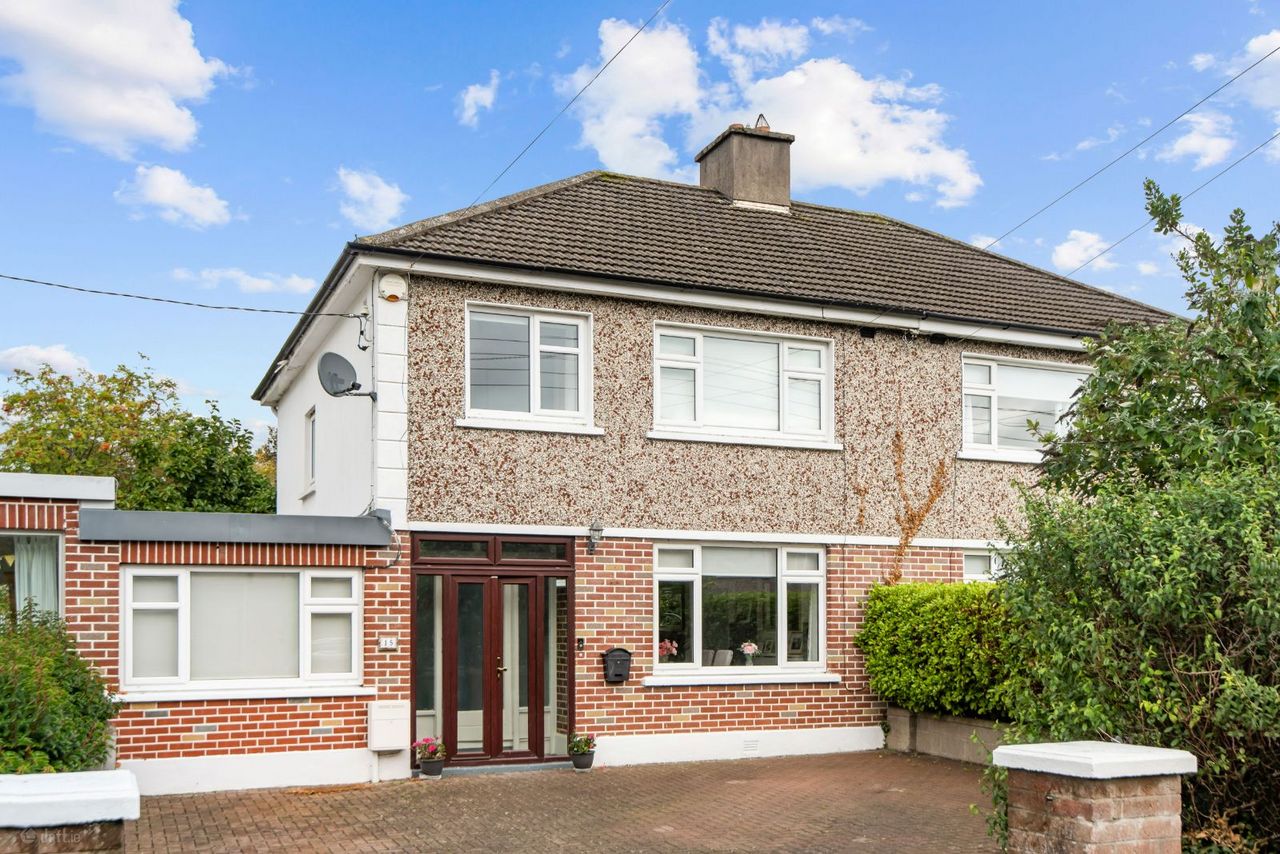
Welcome to 15 Woodley Park- a full refurbished, semi-detached property of approx 109m2 located in a prime residential area. Available exclusively through Lynam Auctioneers, this delightful residence offers an exceptional opportunity for comfortable living and is perfectly positioned just a short stroll from a host of South Dublin's finest amenities.
No 15 Woodley Park is located in a mature, residential estate surrounded by an abundance of shops, cafes and restaurants in the villages of both Stillorgan and Dundrum. The area is also well serviced by public transport, including the LUAS.
Upon entry, accommodation comprises a welcoming entrance hall with timber flooring. The hall opens to a bright and spacious living and dining area. These rooms are separated by sliding pocket doors, allowing this space to be used as an open plan living area or 2 separate rooms. These rooms boast the same elegant timber flooring, adding a feeling of warmth and continuity. Natural light fills the living area thanks to double doors opening to the large and private rear garden. These rooms have been drylined, ensuring an energy efficient and comfortable home.
The kitchen has been fully refurbished and boasts sleek cabinetry and modern appliances. Off the kitchen is a most useful, large utility room featuring an additional sink and plenty of storage space. To the rear of the utility room is a modern shower room. Ground floor accommodation is completed by a separate family room, ideal as a play room, additional bedroom or home office.
On the first floor, there are 3 well appointed bedrooms, the master boasting built-in wardrobes. Accommodation is completed on this floor by a family bathroom.
To the rear of the property is a most spacious and private rear garden with a separate patio area. No. 15 also features a large garden room, currently used as a home office and gym. The property also has planning permission to extend, should a buyer want to.
No. 15 Woodley Park offers the discerning purchaser the opportunity to own a fully refurbished family home in a highly sought after location.
Porch
Entrance hall
Dining room: c. 3.27m x 3.84m
Living room: c. 3.96m x 3.56m
Kitchen: c. 3.96m x 2.35m
Utility room: c. 2.47m x 2.50m
Shower room
Family room: c. 4.57m x 2.50m
Bedroom 1: c. 3.96m x 3.42m
Bedroom 2: c. 3.27m x 3.42m
Bedroom 3: c. 2.35m x 2.67m
Bathroom: c. 1.64m x 2.49m
Disclaimer: Whilst every attempt has been made to ensure the accuracy of the floor plan contained here, measurements of doors, windows, rooms and any other item are approximate and no responsibility is taken for any error, omission, or misstatement. This plan is for illustrative purposes only and should only be used as such by any prospective purchaser.

5 Farmhill Road
Goatstown
Dublin 14
Ireland