Bedrooms
3
Bathrooms
3
Size
115.0
m^2
Ber Rating
A2
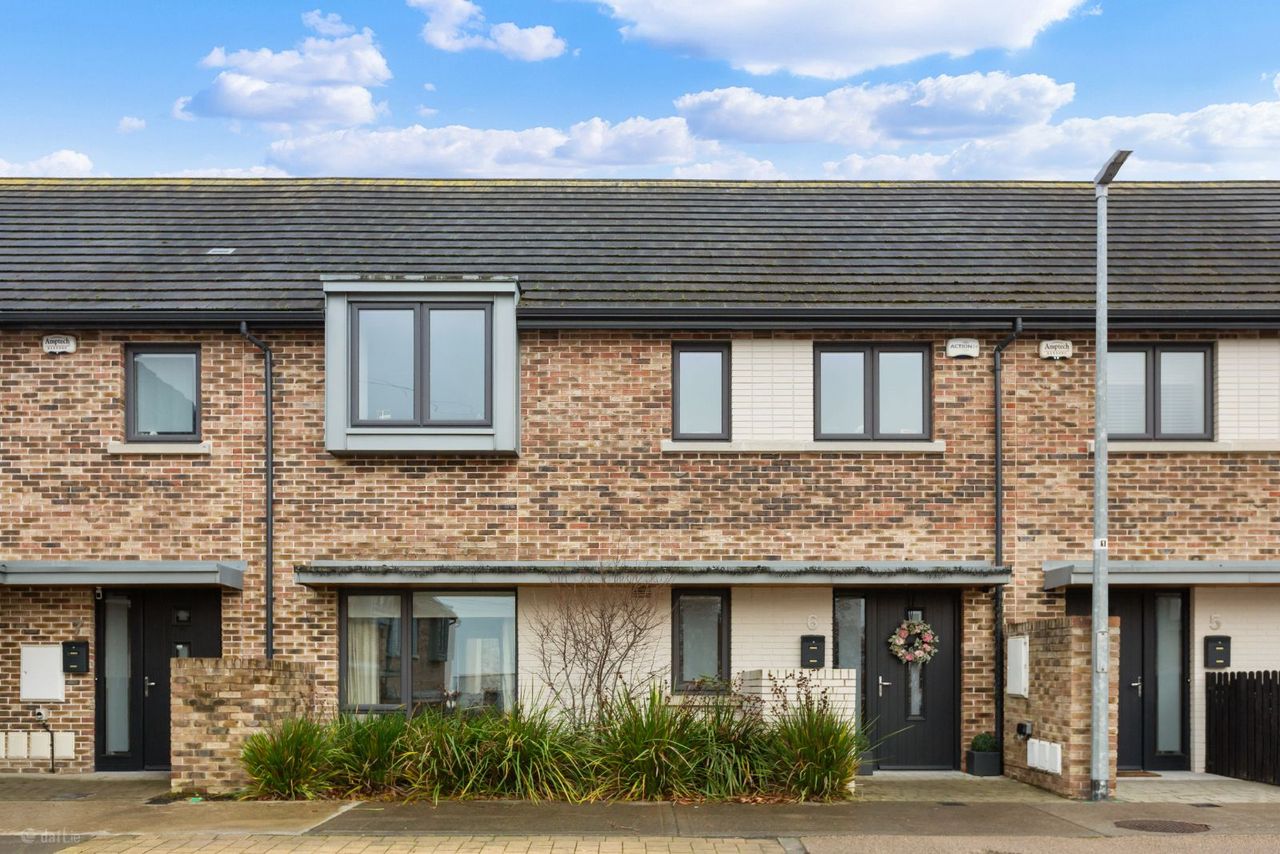
Introducing No 6 Rockville Court. This A rated, 3 bedroom, turn key home offers contemporary and comfortable family living in a highly sought after location.
Nestled in the peaceful, landscaped grounds of Rockville Court, No 6 extends to approximately
115.7sq m and is beautifully presented throughout. Accommodation comprises a welcoming entrance hall with timber flooring leading to a most useful guest WC and into the open plan kitchen, dining and living area. The modern kitchen boasts sleek cabinetry, a separate kitchen island as well as its own utility room, ideal for additional storage or use as a pantry.
The living and dining area is filled with natural light and has elegant touches throughout, including the wall mounted built-in fireplace. Double doors open to a well kept, private south west facing rear garden.
On the first floor, there are 3 well appointed bedrooms. The master bedroom boasts built in wardrobes and a separate, modern en suite bathroom. The second and third double bedrooms also have built in wardrobes so there is an abundance of storage in this property. Accommodation is completed by a family bathroom with a bath.
Rockville Court itself boasts well maintained and beautifully landscaped communal areas
Rockville is located within walking distance of Carrickmines Retail Park and its fantastic array of shops and cafes. This property is also well serviced by public transport with the No 63, 63a and 44 bus routes all within an easy walking distance as well as Ballyogan Luas station on the Glenamuck Road.
Entrance hall: c. 2.61m x 4.39m
WC: c. 1.46m x 1.47m
Kitchen: c. 4.28m x 4.17m max
Utility: 1.83m x 1.40m
Living/Dining room: c. 6.99m x 3.78m
Landing: c. 1.21m x 4.86m
Bedroom 1: c. 3.87m x 3.35m
En suite: c. 1.69m x 2.43m
Bedroom 2: c. 3.03m x 4.41m
Bedroom 3: c. 3.23m x 3.76m max
Bathroom: c. 2.37m x 2.33m
Disclaimer: Whilst every attempt has been made to ensure the accuracy of the floor plan contained here, measurements of doors, windows, rooms and any other item are approximate and no responsibility is taken for any error, omission, or misstatement. This plan is for illustrative purposes only and should only be used as such by any prospective purchaser.

5 Farmhill Road
Goatstown
Dublin 14
Ireland